Home › Sitework and Structural Concrete
Turn to Conway Concrete Company for structural concrete in Conway, AR on commercial and light industrial sites. We build concrete footings and walls, equipment pads, retaining structures, and piers according to engineered plans. Our crews coordinate with other trades and keep sitework moving so you can stay ahead of schedule.
Conway Concrete Company provides professional structural concrete throughout Conway, AR, Arkansas and the surrounding area. Our licensed, insured crew delivers safe, clean, on-time work with a free estimate before anything begins. Call (501) 358-5548 or request your free quote.
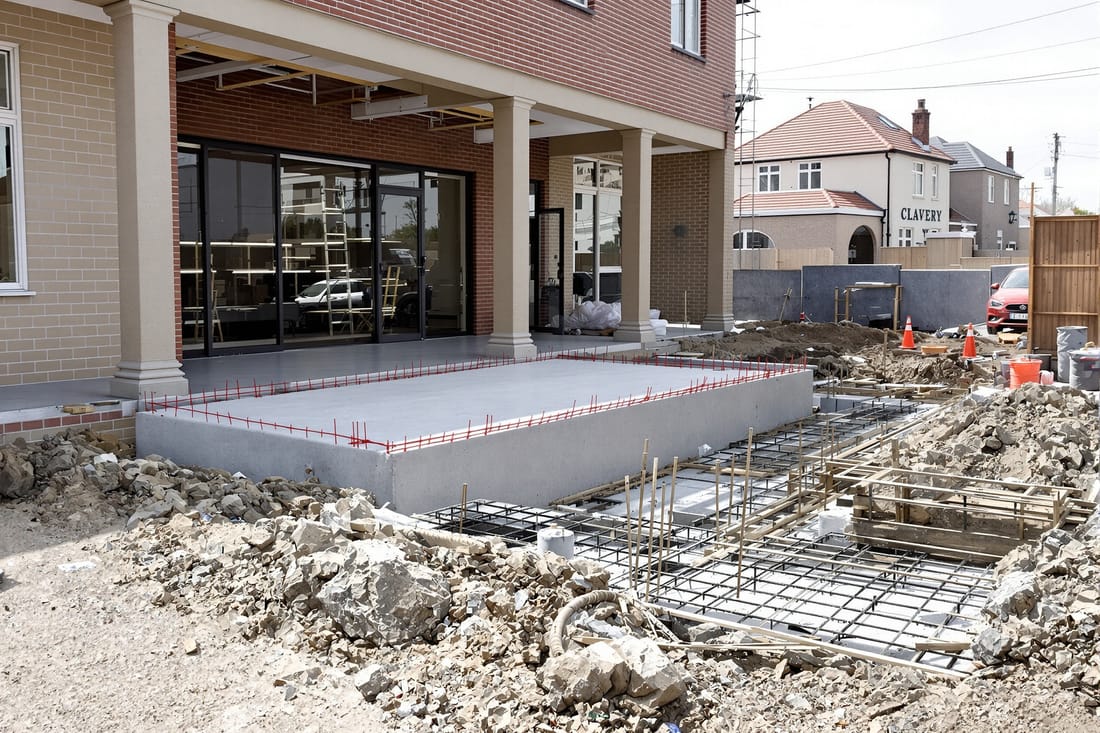
Sitework and structural concrete for Conway properties
At Conway Concrete Company, our sitework and structural concrete services are built around the soils, slopes, and weather patterns we see every day in Conway and Faulkner County. Whether you are preparing a homesite, expanding a shop, or pouring a structural slab for a small commercial building, we focus first on getting the ground and the structure to work together so your concrete does not shift, crack, or trap water.
Sitework and structural concrete are not cosmetic services. They determine how your building handles weight, movement, and drainage for decades. Our team evaluates your soil type, groundwater behavior, and existing structures so we can recommend the right base prep, reinforcement, and concrete mix. We then coordinate with local inspectors and, when needed, engineers to make sure your project meets Conway and Arkansas building requirements rather than relying on generic standards.
From the first site walk to the final inspection, we explain what we are doing and why, in plain language. That way you can make informed decisions about cost, timeline, and long term performance, instead of being surprised halfway through construction.
How we prepare your site before any concrete is poured
Good structural concrete starts with good sitework. For a typical project in Conway, our process begins with a detailed walk of the property. We look for drainage paths, low spots that collect water after storms, tree roots that may disturb foundations, and existing utilities. We often schedule this right after a rain when possible so we can see where the ground naturally holds water.
Next we handle layout and excavation. Using the approved plans or a layout we design with you, we mark structural elements like footings, thickened edges, and load bearing pads. Excavation follows, usually down to undisturbed native soil. In parts of Conway where fill dirt has been placed in the past, we may need to over excavate and then replace with compacted base material to avoid future settlement.
Compaction and base prep are critical. We typically use a combination of crushed stone and screened fill, compacted in layers with plate compactors or rollers, and we test with a probe or light testing equipment to check that the subgrade is firm across the entire area. In poor drainage areas or where clay is heavy, we may recommend a layer of geotextile fabric under the base to keep the stone from pumping into the soil. At this stage we also rough in site drainage features like swales, downspout extensions, and sometimes French drains so water is guided away from your new concrete structure.
Structural concrete options and reinforcement choices
Not all concrete slabs or walls carry the same kind of load, so we tailor the structural design to what you are building. For a residence in Conway, structural concrete might mean a thickened edge slab that carries exterior walls, interior footing beams under load bearing walls, or piers for a deck or porch roof. For a small commercial space, it could be a reinforced slab on grade for heavy shelving or vehicle traffic, or grade beams that span softer soil.
We normally use a 3,000 to 4,000 psi concrete mix for structural applications, sometimes higher if specified by an engineer or if the slab will support very heavy point loads. Reinforcement typically includes rebar grids, continuous footing steel, and sometimes wire mesh or fiber reinforcement for added crack control. We set all steel on chairs so it stays in the correct position within the slab or footing, instead of sinking into the dirt during the pour.
If you are concerned about moisture or vapor under finished flooring, we can install a vapor barrier beneath the slab and use mixes suited to interior spaces. For garages and shops that will see vehicle or equipment traffic, we may recommend thicker slabs, doweled control joints where slabs meet, and stronger mixes so the surface does not spall or rut over time.
Before we pour, we walk you through the structural layout, show you where beams and rebar are placed, and explain how the slab or foundation will carry load. This helps you understand why certain areas are thicker, why some joints are required, and where you can safely cut or core later if you ever need to run conduit or plumbing.
Local permitting, codes, and inspections in Conway, AR
Structural concrete is usually a permitted activity, especially for new homes, additions, and commercial projects in Conway. Conway Concrete Company helps you navigate which permits and inspections are actually required so you do not end up tearing out work that was not inspected. Inside Conway city limits, most structural foundations and structural slabs fall under the International Building Code or International Residential Code, as adopted by the city and state.
On permitted jobs, we coordinate footing and foundation inspections before any concrete is placed. Inspectors will check footing depth below frost line, width, rebar placement, anchor bolt spacing, and sometimes vapor barriers. In some cases, especially for commercial work or unusual soil conditions, the city or your lender may require a stamped engineered foundation design. We work directly with Arkansas licensed structural engineers when needed and then build exactly to that design.
If you live in an HOA community in or around Conway, there may be additional requirements for grading, retaining walls, or outbuildings. We review those guidelines with you and help provide drawings, photos, and descriptions of the planned concrete work so you can obtain HOA approval before any equipment shows up on site.
Taking care of these front end details reduces delays, keeps inspections smooth, and protects the resale value of your property, because there is a clear record that your structural concrete was built to code and inspected.
What drives cost and common issues we prevent
Several factors influence the cost of sitework and structural concrete in Conway. Soil conditions are a major one. Soft, expansive, or poorly drained soils often require more excavation, extra base material, deeper footings, or geotechnical input. Access is another key driver. Tight backyards, steep driveways, or limited truck access can mean smaller equipment, more labor, or concrete placed with buggies or pumps.
Project complexity also matters. A simple structural slab-on-grade is more economical than a slab with multiple thickened beams, piers, and elevation changes. Similarly, taller or heavily reinforced walls cost more than low, lightly loaded walls because of the additional formwork and steel. We provide clear line item estimates that separate sitework, reinforcement, and concrete placement so you can see where your budget is going.
Many of the most expensive problems we see in Conway come from skipped or rushed sitework. Examples include slabs that settle because the base was not compacted, garages that crack at the door opening because no rebar was placed through that area, or patios that drain water toward the house. We prevent these issues with consistent compaction, correct slope planning, properly spaced control joints, and reinforcement that continues through critical stress points.
We also address Conway specific concerns like clay soils that shrink and swell with moisture. Where this is a risk, we may recommend thicker edge beams, deeper footings, or expanded base layers that reduce movement. By talking through these choices early, we can often protect you from future repairs that cost far more than doing the structural work correctly the first time.
Our process and what you can expect working with us
When you contact Conway Concrete Company about sitework and structural concrete, we begin with a short phone conversation to understand your project type, location, and any existing plans. We then schedule a site visit, where we measure, take elevations where needed, and discuss how you plan to use the space, such as parking, storage, living area, or shop tools.
Next we prepare a written proposal that outlines the scope in detail: excavation depth, base materials, concrete thickness, reinforcement layout, finishes, and any drainage or retaining features. For more complex projects, we can coordinate with your builder, engineer, or architect so everyone is working from the same plan. If you are comparing bids, we will explain exactly what is included so you can compare apples to apples.
Once approved, we handle scheduling, utility locates, and material orders. During construction, you will see our crew verify measurements, set forms, place reinforcement, and double check slope and elevations before any concrete truck arrives. After the pour, we perform finishing, install control joints at the right intervals, and guide you on curing and when you can safely put weight on the new structure.
Our goal is that you feel informed and confident at every step. Structural concrete should not be a mystery. By keeping communication open and explaining our choices, we help you end up with a foundation, slab, or structural element that supports your property in Conway for the long term.