Home › Concrete Slab Installation
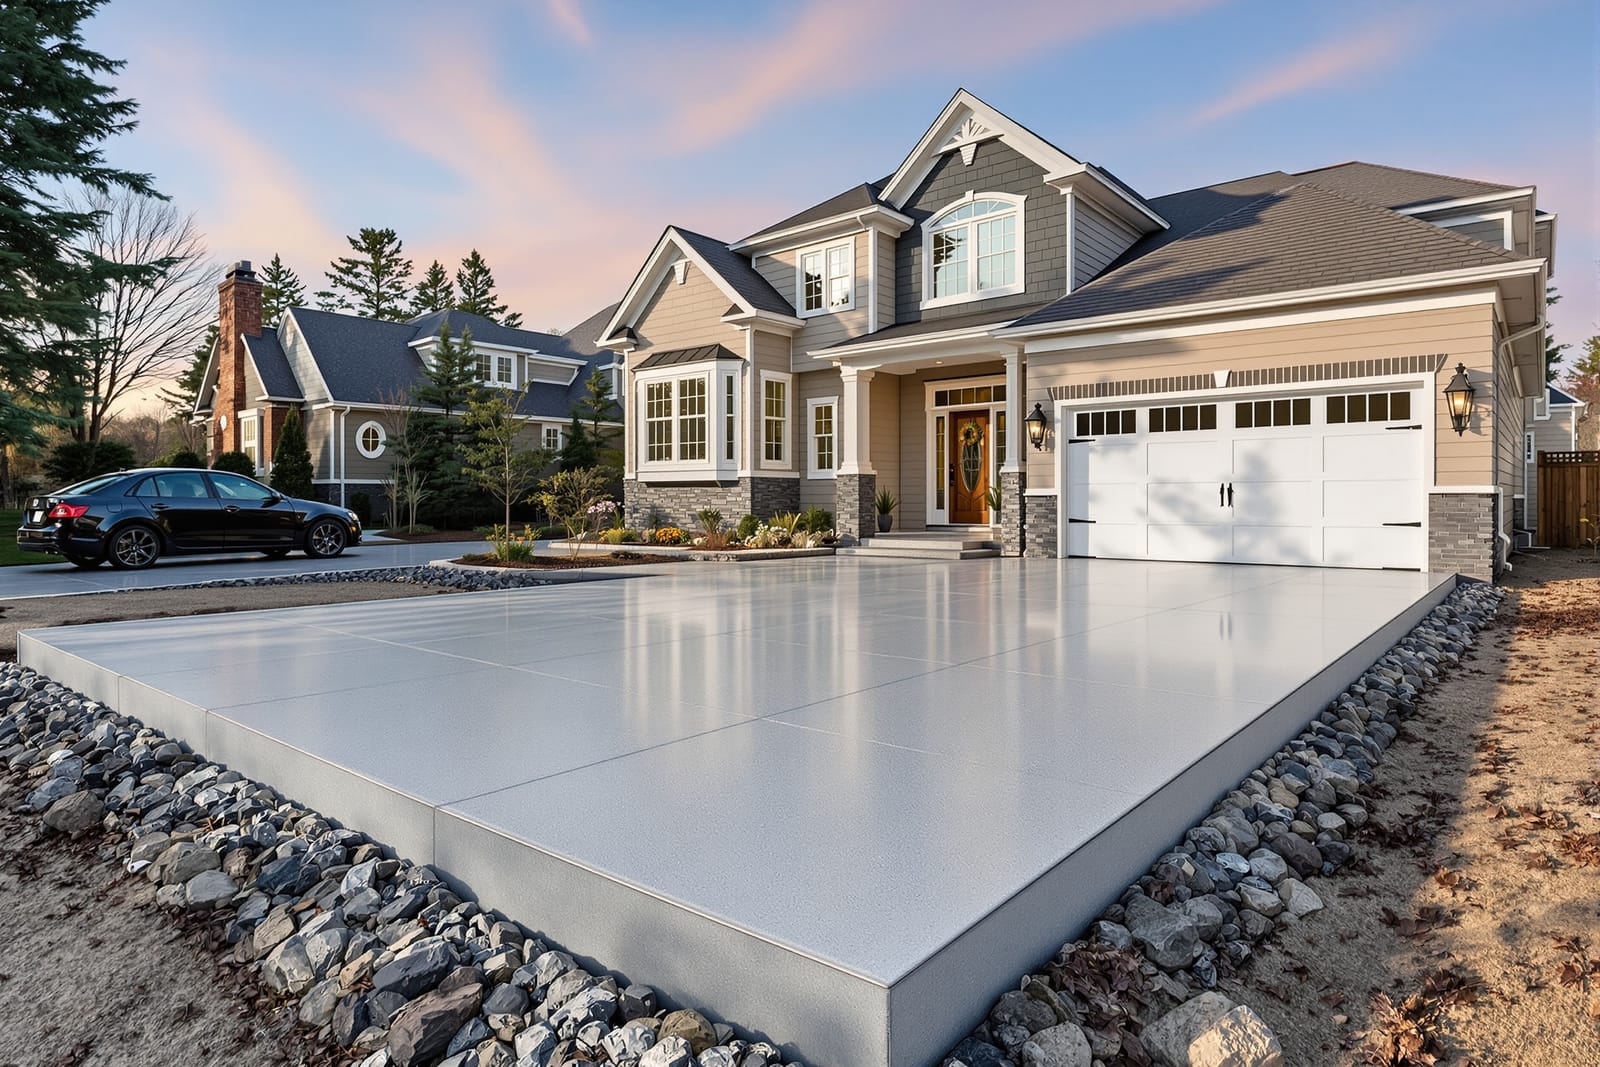
Get a strong, level concrete slab in Conway, AR for your house, garage, shed, or patio. We handle site prep, forms, reinforcement, and pouring to meet structural requirements. Our concrete floor slabs are designed to reduce cracking, support loads, and provide a solid base for your structure or outdoor space.
Conway Concrete Company provides professional concrete slab throughout Conway, AR, Arkansas and the surrounding area. Our licensed, insured crew delivers safe, clean, on-time work with a free estimate before anything begins. Call (501) 358-5548 or request your free quote.
Concrete slab installation in Conway that holds up to Arkansas conditions
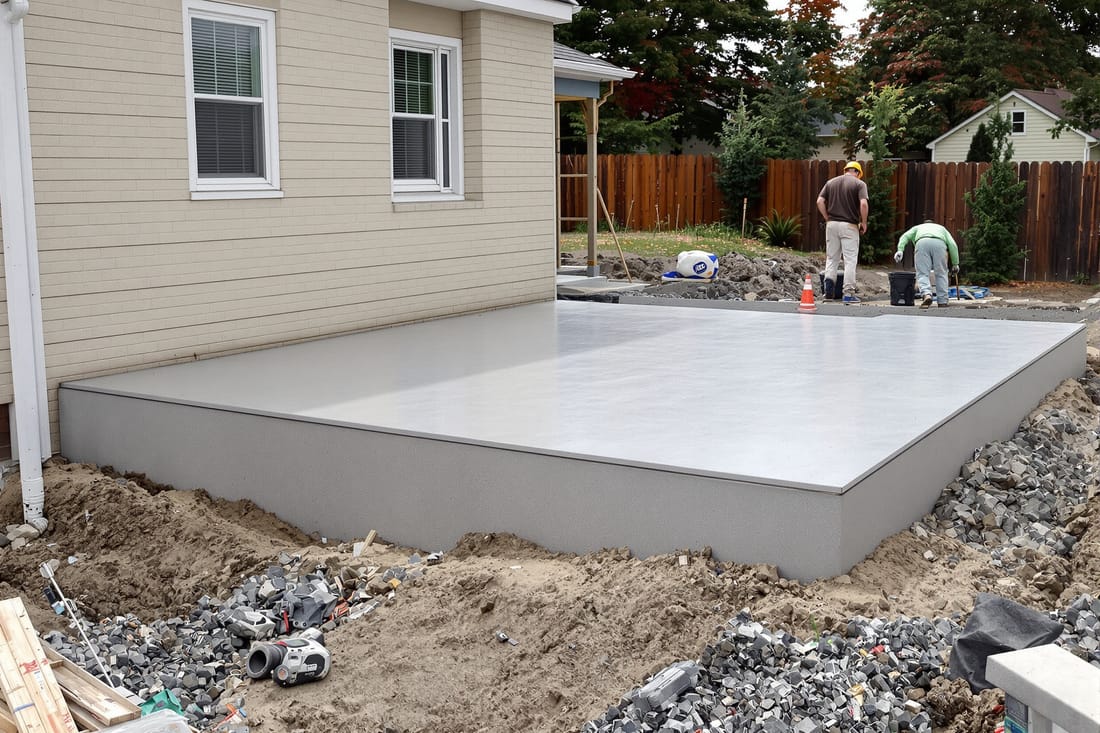
At Conway Concrete Company, concrete slab work is a core service, not an add-on. We install slabs for garages, shops, patios, room additions, small commercial buildings, and equipment pads across Conway and Faulkner County. Our focus is simple: get the base right, use the right mix for local soil and weather, and pour it correctly the first time.
Central Arkansas has clay-heavy, expansive soils and frequent wet-dry cycles. That movement is what causes most slab cracking and uneven settling. We pay close attention to how your slab is supported below the concrete, what thickness and reinforcement it needs, and how water is going to move around it during heavy Conway rains.
If you are planning a new slab, we help you decide early on what you are putting on it, what kind of access you need, and how you want water to drain away. This planning affects the slab thickness, reinforcement, elevation, and cost. You get clear options upfront and a written scope so you know exactly what work we will perform.
Site evaluation and prep for Conway soils and drainage
Every concrete slab starts with a site visit. We walk the area, look at existing grades, and check how water currently flows during a storm. In Conway, it is common to see low spots that stay soggy after rain and red clay that turns slick when wet and rock hard when dry. We factor that into the prep plan instead of just scraping the grass and pouring concrete on top.
For most residential slabs, we begin by stripping sod, roots, and organic material. Leaving topsoil under a slab is a fast way to get settling and cracks, especially on the softer ground around Lake Conway or near creeks. We then cut or fill to reach the design elevation, keeping in mind door thresholds, existing foundations, and how you will drive or walk onto the slab.
If the native soil is soft or pumps underfoot, we may recommend undercutting and bringing in compacted base material such as crushed stone or SB2. Compaction is checked as we go, not guessed at. Getting this step right reduces the risk of dips and edge settlement. We also plan for drainage, often adding a slight slope away from structures and sometimes a gravel swale or drain line if your yard tends to hold water.
Before any forms go up, we confirm property lines where needed and check Conway or Faulkner County requirements if the slab will support a building, carport, or addition. That prevents surprise issues when you go to permit a structure later.
Forms, thickness, reinforcement, and vapor control
Once the subgrade is set, Conway Concrete Company builds forms that define the slab shape, elevation, and slope. We use straight lumber or steel forms, secure them with stakes, and double check critical heights at doors, garage entries, and tie-ins to existing concrete. For driveways and garages, we typically pitch the slab slightly toward the opening so water does not run back toward the house.
Slab thickness and reinforcement are based on use. For a basic patio or walkway, 4 inches is usually sufficient. For driveways, RV pads, and shop slabs that will carry vehicles, we often recommend 5 to 6 inches with thicker edges or thickened footings under load-bearing walls or posts. For small commercial projects or heavy equipment pads, we may design even thicker sections or denser reinforcement.
Reinforcement options typically include welded wire mesh, rebar grids, or a combination. On many support slabs in Conway, we place rebar in a grid pattern on approved chairs so it is in the correct position within the concrete, not lying on the ground where it does little good. For slabs that need extra crack control or impact resistance, we may specify fiber-reinforced concrete mix from the ready-mix supplier.
On interior slabs or enclosed shop floors, we often install a vapor barrier, such as a polyethylene sheet, between the base and the concrete. This helps control moisture migration up through the slab, which can affect flooring adhesives, finishes, or metal items stored on the floor. Around plumbing or conduit penetrations, we seal and stabilize to prevent cracking from movement at those points.
Concrete mix, placement, finishing, and joints
Choosing the right concrete mix matters. For most structural slabs in Conway, Conway Concrete Company specifies a 3000 to 4000 psi mix, sometimes with air entrainment to handle freeze-thaw cycles if part of the slab will hold standing water or is fully exposed. For hot Arkansas summers, we pay attention to set times and may adjust pour schedules to early morning to reduce issues from rapid surface drying.
During the pour, we place concrete so that it does not segregate. We spread, screed, and bull float to bring the slab to grade and create a uniform surface. For larger slabs, we may use a power screed for consistency. We also take care around edges, steps, and door thresholds where poor finishing often shows up later as chips or spalls.
Finishing options include standard broom finish for exterior slabs and drive surfaces, which provides traction in wet weather, or a smooth troweled finish for interior shop floors and workspaces. For some garage and shop projects, customers choose a slightly tighter steel-trowel finish that is suitable for later epoxy coating. We will walk you through what level of slickness is practical for your intended use and safety.
Control joints are cut or tooled into the slab at calculated intervals to help manage where shrinkage cracks show up. In Conway's climate, thermal swings are real, so we pay attention to joint spacing and depth, usually targeting one quarter the slab thickness. On slabs that tie into existing concrete, we evaluate if doweling is needed to keep movement at the joint controlled instead of creating random cracking.
Curing, protection, and handling common slab issues
Proper curing is what lets a concrete slab reach its strength potential. After finishing, Conway Concrete Company applies curing methods based on the weather. In hot, windy, or very dry conditions, we often use a curing compound or light moisture retention to keep the surface from drying too quickly. In cooler months, we plan pours to avoid overnight freezing while the slab is still green.
We advise customers on when they can walk or drive on the new slab. Light foot traffic is often fine after 24 hours, but vehicle traffic usually needs at least 5 to 7 days, depending on thickness and mix. Heavy trucks or loaded equipment should wait longer so the concrete can gain more strength.
Some hairline surface cracking is normal as concrete cures, especially in large slabs, but we minimize this through subgrade prep, reinforcement, and joint layout. If curling, scaling, or unexpected cracking shows up, we investigate the cause and discuss repair options. These can include joint cutting adjustments, epoxy crack injection in certain structural cases, or surface repair products.
We also pay attention to edges. In Conway, weed growth along slab edges and topsoil piled against the slab can trap moisture and lead to spalling or surface damage over time. We often recommend a small gravel border or proper landscaping around slabs to protect the concrete and help drainage.
Cost factors and what Conway homeowners should decide upfront
Concrete slab pricing is driven by several factors: overall size, thickness, reinforcement type, prep work, access for trucks, and finishing level. A simple backyard patio on firm ground with minimal grading will cost less per square foot than a shop slab that requires soil correction, thickened edges, and detailed finishing.
On many Conway lots, access is a real cost driver. If we cannot get a ready-mix truck close to the pour, we may need to use buggies or a line pump, which adds labor and equipment charges. Similarly, if existing concrete has to be removed or if trees, fences, or utilities are in the way, that raises prep time and disposal costs.
Before you request quotes, it helps to decide how you plan to use the slab over the next 10 to 15 years, not just this season. Will you ever park a boat, trailer, or RV on it? Do you intend to enclose a patio later and turn it into living space? Will heavy tools or machinery sit in one area? Sharing this with Conway Concrete Company lets us design and price the slab correctly from the start so you are not paying later to fix an undersized concrete pad.
We provide written estimates that break out the main parts of the work, including excavation, base material, forms, reinforcement, concrete, finishing, and any optional upgrades like vapor barriers or thicker sections. Our goal is that you understand what you are buying, why certain choices cost more, and how each choice affects the performance and life of your concrete slab in Conway's soil and weather.