Home › Commercial Concrete Foundations and Footings
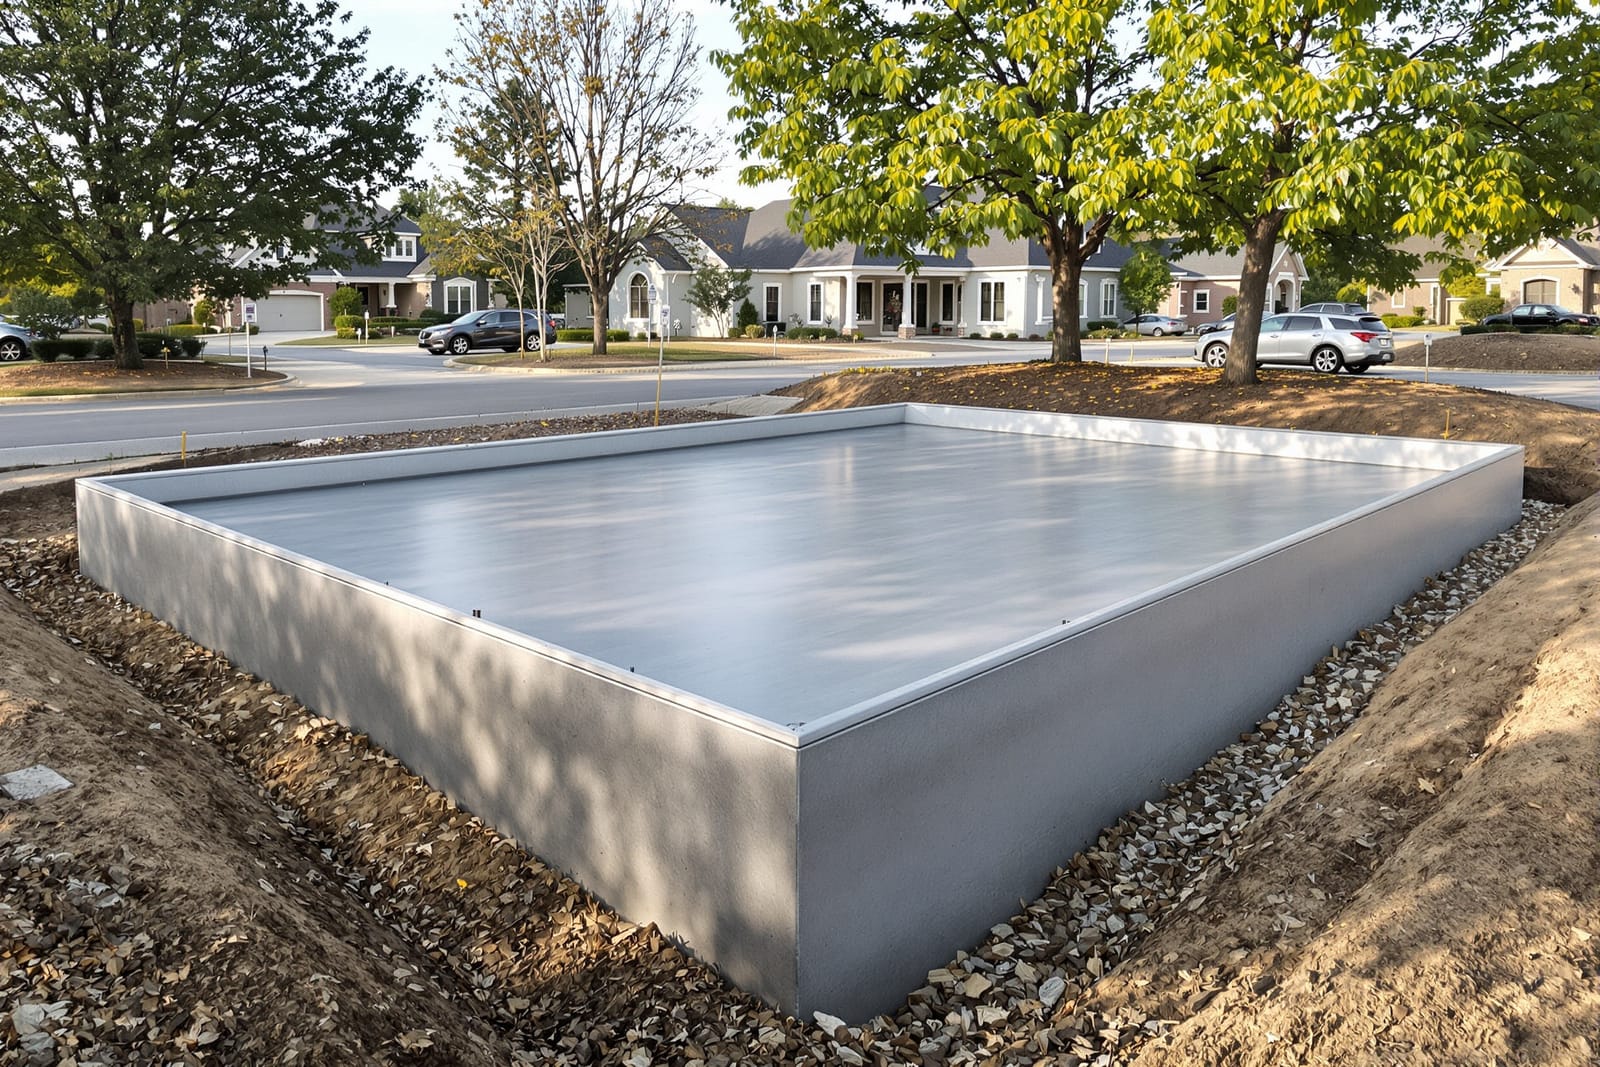
Support your building with properly engineered commercial concrete foundations in Conway, AR. We install commercial concrete footings, grade beams, and foundation walls for offices, retail centers, and light industrial projects. Our crews follow plans closely, using quality formwork and reinforcement to deliver consistent, code compliant results.
Conway Concrete Company provides professional commercial concrete foundations throughout Conway, AR, Arkansas and the surrounding area. Our licensed, insured crew delivers safe, clean, on-time work with a free estimate before anything begins. Call (501) 358-5548 or request your free quote.
Commercial Foundations Built for Conway Businesses
Commercial concrete foundations are not a place to cut corners. At Conway Concrete Company, we build foundations and footings that are designed specifically for Conway, AR soil conditions, local freeze patterns, and the actual loads your building will carry. We focus on doing the planning and prep correctly so you do not deal with settlement, cracked slabs, or moisture issues later.
For commercial projects around Conway, the concrete foundation has to handle more than a typical house. Retail storefronts along Oak Street, light industrial shops near I-40, and office build-outs off Dave Ward Drive all have different load patterns, plumbing layouts, and site constraints. We review your structural drawings, evaluate the site, and coordinate with your architect, engineer, and utility contractors so the foundation layout matches what will actually be built.
Our crews are used to tight schedules and active job sites. We plan pour sequences so other trades can keep working where possible, and we protect finished work from heavy equipment and traffic. The result is a commercial concrete foundation that carries the intended loads, passes inspections without rework, and is ready on time for steel, framing, or tilt-wall erection.
Site Evaluation, Soils, and Foundation Design Inputs
Before forms or rebar arrive, we look at what is under your building. Around Conway, you see a mix of clay, fill dirt from previous grading, and areas with higher moisture near low spots and drainage paths. Each of these affects footing depth, width, and reinforcement. We review any geotechnical (soils) report you have, or if you do not have one, we can work off typical local soil conditions and building code requirements while coordinating with your engineer.
We check site grades and planned finished floor elevation. This affects how deep we dig, how much structural fill or gravel base you need, and how water will move around the building. Poor grading is a common cause of foundation issues in Faulkner County, so we pay attention to drainage away from the building and do not rely on last-minute fixes.
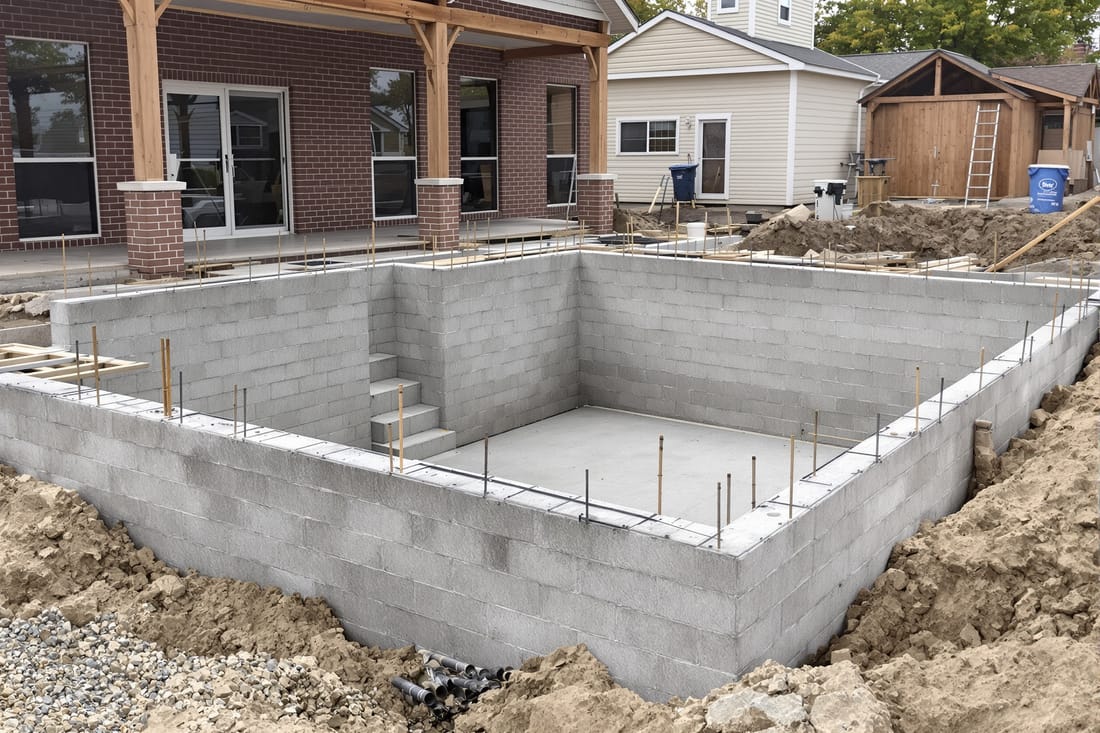
We then identify the type of foundation you need. Common commercial options in Conway include thickened-edge slab-on-grade for retail and small offices, continuous spread footings with stem walls for multi-tenant buildings, and isolated pier footings with grade beams for heavier columns or pre-engineered metal buildings. We confirm footing sizes, bearing capacity assumptions, rebar schedules, and any special details like turned-down slab edges, haunches under load-bearing walls, or equipment pads with higher load ratings.
Excavation, Forming, and Reinforcement Details
Once the layout is set, we move to excavation and forming. Our crew uses the control points from your surveyor or layout contractor to mark footing lines, slab edges, column pads, and interior trenches for plumbing. We then excavate footings to the design depth, cleaning out loose material and soft spots. If we hit unsuitable soil, like pockets of soft fill or organic material, we remove and replace it with compacted structural fill or extra concrete as directed by the engineer.
Formwork is built to match your plans and the required finish. For standard slab-on-grade, we set edge forms with proper elevation checks so finished floors match door thresholds and existing structures. For stem walls or grade beams, we install form panels with ties and bracing to hold against pressure during the pour. On tighter Conway sites, such as infill lots, we build forms to work around neighboring buildings and property lines while still leaving enough space to vibrate and finish the concrete.
Reinforcement makes a huge difference in how a commercial concrete foundation performs under traffic, shelving loads, and equipment vibration. We install rebar cages in footings, continuous bars in grade beams, and grid reinforcement in slabs according to your structural drawings. This can include dowels for masonry or tilt-up walls, heavy bar mats under column lines, and thickened slab sections below future partitions. We use proper bar chairs and supports so steel is held at the right height and cover, not kicked into the dirt during the pour. Before concrete arrives, we walk the site with the inspector and engineer (when required) so rebar placement, anchor bolt locations, and embeds are approved.
Concrete Mix, Placement, and Finishing for Commercial Loads
Not all concrete is the same. For commercial concrete foundations in Conway, we use mixes specified by the engineer, typically 3000 to 4000 psi, with air entrainment and additives for workability or set time when needed. In summer heat, we often use retarders or schedule early morning pours to control set time and reduce cracking risk. In colder months, we adjust mix designs and curing steps to keep strength gain on track.
During placement, we use proper vibration and consolidation methods, especially in footings, grade beams, and around anchor bolts or embeds. This reduces voids and honeycombing that can weaken the connection between the foundation and the structure above. For larger slabs, we may pour in sections with construction joints and dowels laid out to match your joint plan and racking or wall locations.
Finishing depends on how the space will be used. For warehouse slabs, we aim for a flatter, more level finish to minimize issues with forklifts and pallet racks. For retail and offices, we prioritize a clean surface suitable for flooring like tile, carpet, or polished concrete. We saw-cut control joints at the right spacing and timing to manage shrinkage cracks, and we apply curing compounds or wet curing methods that match the project requirements. Around dock doors, ramps, and exterior walkways, we adjust slopes and textures so water drains correctly and surfaces are not slippery when wet.
Local Factors, Common Issues, and Cost Drivers
Owners in Conway often ask what really drives the cost of commercial concrete foundations. The biggest factors are excavation depth and complexity, rebar tonnage, concrete volume and strength, and how many details are in the design, such as thickened slab areas, grade beams, and step-downs. Tight sites, night work, or pour sequences that require multiple mobilizations also affect pricing.
Local soil movement and water are common concerns. Many parts of Conway have clay that shrinks and swells with moisture changes. To manage this, we pay attention to subgrade preparation, compaction, and drainage. In some cases, a thicker gravel base or under-slab vapor barrier is recommended, especially for buildings with sensitive flooring or stored inventory. Where we see high groundwater or poor drainage, we may suggest French drains, sump pits, or slight design adjustments that help keep water away from the foundation.
We see recurring problems on projects that were not handled carefully: uneven settlement at column lines, slab cracking due to poor joint layout, and moisture coming through the slab that damages floor coverings. Conway Concrete Company prevents these issues by following the engineer’s details closely, double-checking anchor bolt locations before concrete sets, coordinating with plumbers and electricians so their trenches and penetrations do not undermine footings, and making sure joints are cut where the slab is most likely to move.
Preconstruction Planning, Scheduling, and How to Get Started
Commercial builds in Conway run on strict timelines, and foundation work affects every trade that follows. We start with a preconstruction meeting to review your drawings, schedule, and any constraints such as business hours, neighboring tenants, or limited access. From there, we build a foundation schedule that lines up with underground utilities, inspections, and steel or framing deliveries.
We handle permitting support related to foundation work, such as providing mix designs, reinforcement details, and any required submittals for the general contractor or city reviewers. Our team coordinates concrete delivery timings to avoid traffic issues around major routes like Prince Street and College Avenue, and we plan pours to minimize disruption to nearby businesses or campus areas.
If you are planning a new commercial building, expansion, or adding heavy equipment that may require foundation upgrades, contact Conway Concrete Company early in the design phase. We can review preliminary plans, provide budget pricing based on realistic local costs, and point out details that will save time or reduce change orders later. With clear drawings and scope, we can give you a firm proposal for your commercial concrete foundations and footings, along with a realistic start and completion window that fits your project timeline.