Home › Concrete Foundations and Footings
Ensure your new home or addition starts right with solid concrete foundations in Conway, AR. We install footings, stem walls, and foundation slabs sized to soil conditions and loads. Our team focuses on proper excavation, reinforcement placement, and pour techniques so your structure rests on a stable, long lasting base.
Conway Concrete Company provides professional concrete foundations throughout Conway, AR, Arkansas and the surrounding area. Our licensed, insured crew delivers safe, clean, on-time work with a free estimate before anything begins. Call (501) 358-5548 or request your free quote.
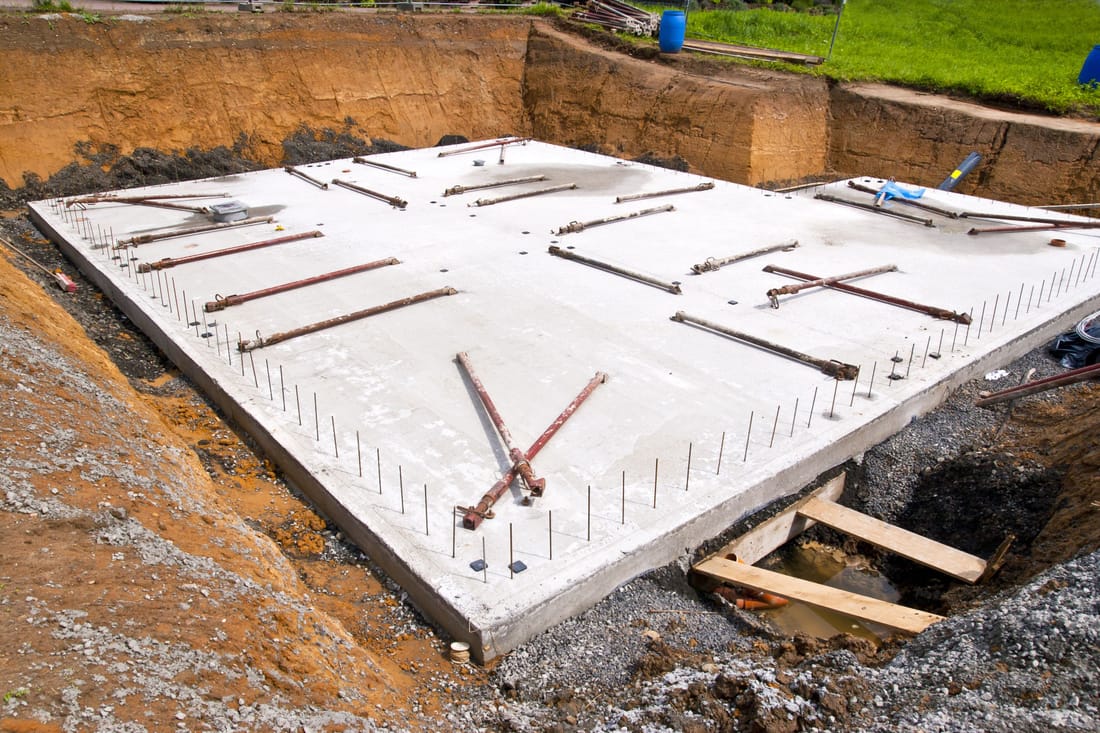
Concrete foundations in Conway, AR built for our soil and weather
When you build in Conway, AR, the foundation has to deal with hot summers, heavy rains, and clay soils that swell and shrink. At Conway Concrete Company, we design concrete foundations and footings around these exact conditions so your home, shop, barn, or commercial building does not start cracking or shifting a few years down the road.
We start by looking at your specific site, not just the plans. We check slope, drainage paths, existing structures, tree locations, and how the soil behaves when it is wet and dry. In many Conway neighborhoods, we see a mix of red clay and silty soil that holds water, so footing depth and drainage details really matter. If your project is near low lying areas, creeks, or spots that stay damp after a storm, we plan for extra measures like deeper footings or added gravel to keep moisture under control.
Whether you are planning a new slab on grade foundation, thickened edge slab for a shop or garage, or traditional spread footings with stem walls for a house or addition, we tailor the design to your structure and to local code requirements for Faulkner County. Conway Concrete Company works with your builder, engineer, or architect when needed so the foundation plan matches the real ground conditions, not just a generic drawing pulled from another city.
How we install concrete foundations and footings step by step
A reliable concrete foundation is all about the prep work and sequence. Here is how we typically handle a residential or light commercial foundation project in Conway:
1. Site preparation and layout: We clear the work area, strip organic topsoil, and get down to firm, undisturbed ground. Then we set layout strings and batter boards so the foundation matches your plan dimensions and is square. We double check elevations so floor heights work with porches, driveways, and existing buildings.
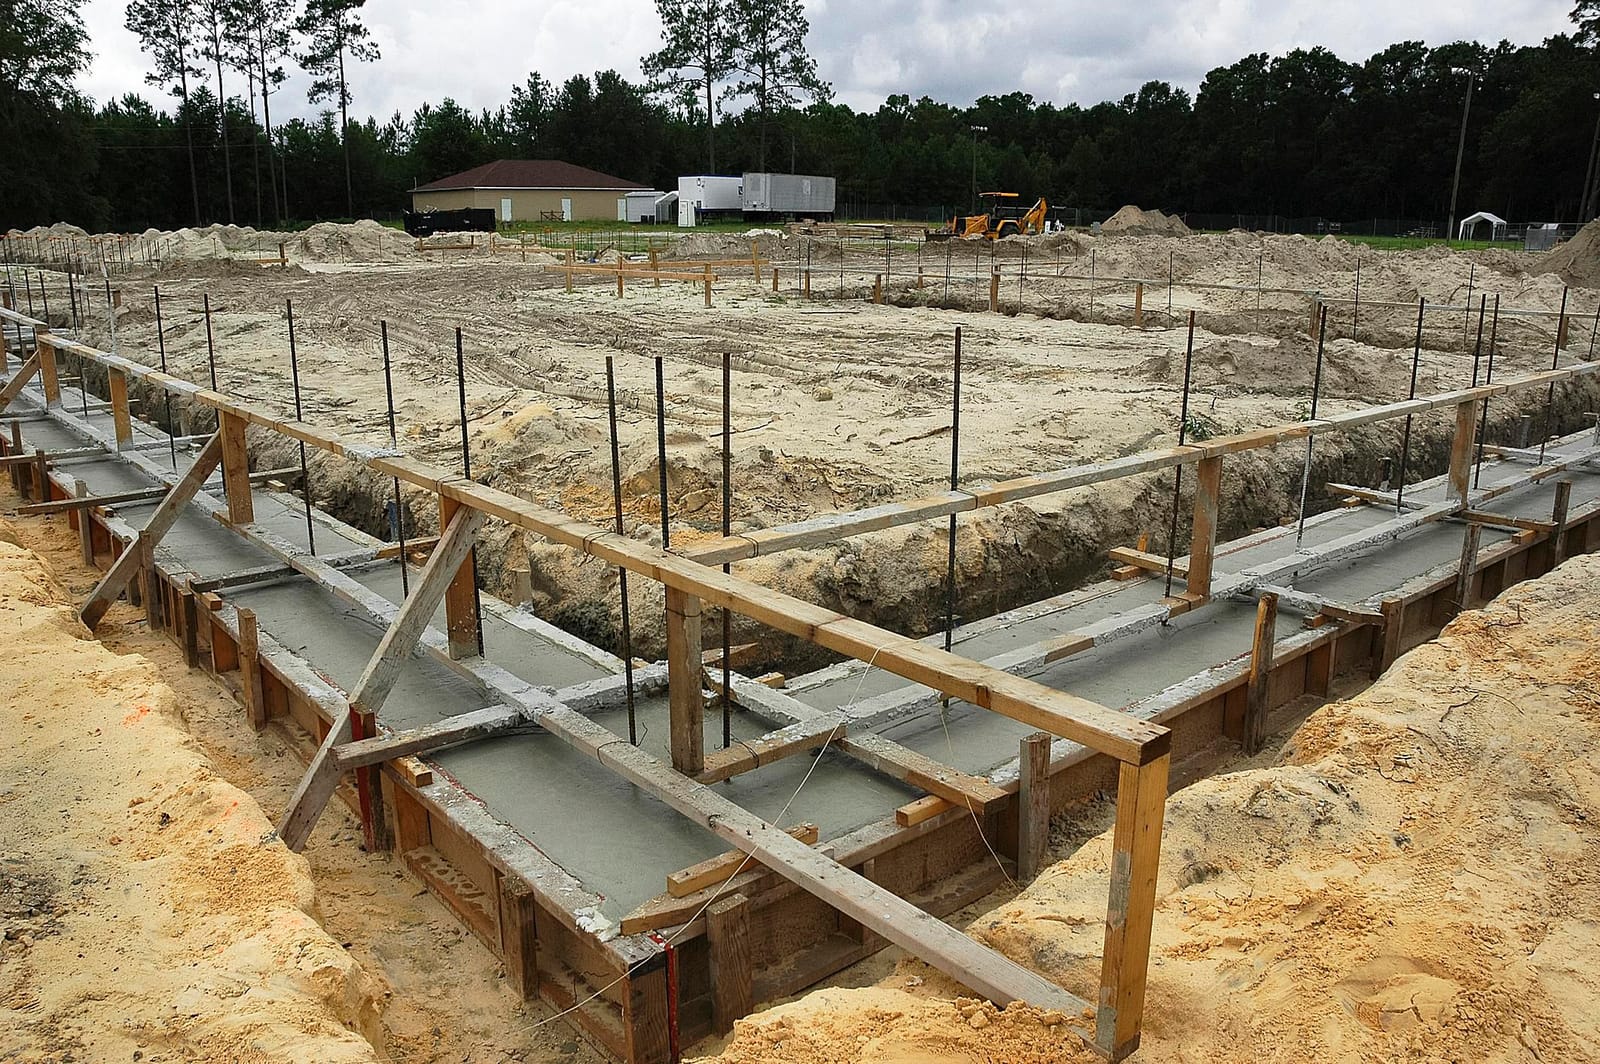
2. Excavation and footing trenches: Using a mini excavator or by hand in tight spaces, we dig footing trenches to the depth specified on your plans, usually below the frost line and down into stable soil. In many Conway lots, this is 18 to 24 inches, but it can vary depending on fill material or hillside conditions. We shape the footing bottoms flat and level, then remove loose material that could settle later.
3. Base material and drainage: Where the soil holds moisture or is soft, we add a layer of compacted gravel under the footing or slab area. This helps with drainage and reduces the risk of settlement. On sites with poor drainage, we can install perimeter drain tile and outlet piping so water has a controlled path away from the foundation.
4. Formwork and reinforcement: We set up wood or metal forms for the footings and slab edges, making sure they are straight, braced, and at the correct height. Then we place reinforcing steel according to the design. That usually means rebar grids, footing bars, and sometimes dowels that tie footings to stem walls or slabs. Proper rebar placement and cover are checked before concrete arrives.
5. Concrete placement and finishing: We schedule concrete delivery for the right time of day for temperature here in central Arkansas. We place the concrete into footings first, then into slabs or grade beams, using vibrators where needed to reduce voids. For slab foundations, we strike off the surface, bull float it, and finish with trowels or a broom finish depending on use. Anchor bolts or hold downs are set while the concrete is still workable.
6. Curing and early protection: After finishing, we focus on curing. In Arkansas heat, concrete can dry too fast, so we use curing compound or light water curing to help the slab reach proper strength. We keep traffic off the slab until it has reached enough strength to handle framing, typically several days, with full design strength reached in about 28 days.
Foundation options for homes, shops, and additions in Conway
Not every concrete foundation is the same, and choosing the right type early can save you money and headaches. Conway Concrete Company helps you compare options based on how you plan to use the building, the soil on your lot, and your budget.
Slab on grade foundations are common for homes, garages, and workshops in Conway. The slab acts as both the floor and the foundation. We can build a standard slab with thickened edges around the perimeter or a monolithic slab where the footing and slab are poured together. For shops and RV garages, we often recommend thicker slab sections and heavier rebar patterns where vehicles will park or where lifts will be installed.
For additions on existing homes, especially where floor heights must match older structures, we may use spread footings with masonry or concrete stem walls instead of a full slab. This is helpful if you need crawl space access for plumbing or want to match a raised wood floor. In these cases, footing depth and width are adjusted to line up with existing foundation loads and to account for any fill dirt that has been added over the years.
Pier and beam combinations are sometimes used where soil conditions vary across the lot or where the structure has concentrated loads, like heavy columns or fireplaces. We install isolated concrete piers down to stable soil, then tie them together with grade beams. This approach can control settlement in uneven or sloping parts of a Conway property.
We also discuss practical details like vapor barriers, insulation options at slab edges, and termite treatments, which are important in Arkansas. A proper moisture barrier under the slab can reduce floor issues and help keep your interior more comfortable. Edge insulation is helpful on conditioned spaces, and coordinating with your pest control provider for pre treatment around foundations is often required by local builders.
What affects the cost of concrete foundations and how we keep it predictable
Concrete foundations and footings are a big part of your overall project cost, so understanding what drives the price helps you plan with fewer surprises.
The main factors are thickness and size of the foundation, soil conditions, access for equipment, reinforcement requirements, and the complexity of the layout. A simple rectangular shop slab on firm, easy to reach ground in Conway will cost less than a house foundation with multiple corners, interior footings for load bearing walls, and deep excavations on a sloped lot.
Soil can have a major impact. If we encounter soft fill, organics, or old buried debris from past construction, we may need to over excavate and replace with compacted gravel or suitable fill. That adds time and material, but it is far cheaper than dealing with a settling foundation later. In some Conway neighborhoods where older homes have been torn down, we budget extra time to locate and remove old footings or random rubble.
Rebar and concrete strength also play a role. Heavier structures or garages storing large equipment may need higher strength concrete and more reinforcement, which we will explain clearly in your estimate. If an engineer has specified a design, we follow those details and line item any special requirements so you can see exactly what you are paying for.
At Conway Concrete Company, we prefer to visit your site before giving a firm proposal on concrete foundations and footings. That allows us to measure access for trucks, identify drainage concerns, and check for issues like trees whose roots may need to be handled. After the visit, we provide a written estimate that breaks out excavation, forms, reinforcement, concrete, and finishing so you know where the numbers come from.
We also discuss scheduling. On many projects here, the timing of the concrete pour needs to line up with framers, plumbers, and electricians. Good coordination reduces the chance that we have to cut and patch concrete later to add forgotten pipes or conduits, which keeps your total project cost under control.
Common foundation problems in Conway and how we prevent them
If you drive around Conway, you will see cracked driveways, doors that stick, and uneven floors. Many of these issues start with foundations that were not matched to the soil or were rushed. Our approach is to learn from those local problems so they do not show up on your project.
One of the biggest issues in our area is movement from expansive clay. When it stays wet, the clay swells. When it dries, it shrinks. Over time, that can tilt or crack foundations that were not properly supported. We address this with correct footing depth, wider footings where needed, proper compaction, and attention to site grading so water runs away from the building, not toward it.
Another common problem is inadequate reinforcement or poor placement. Rebar too close to the surface can rust and cause surface spalling. Rebar missing at slab openings or transitions can lead to cracks right where you least want them, like under a load bearing wall. We follow clear rebar layouts, secure bars before the pour, and check coverage during our pre pour walkthroughs.
Drainage mistakes also create long term trouble. Downspouts that dump water next to the foundation, yard slopes that push rainfall against the slab, or low spots that stay muddy will eventually show up as cracks or interior moisture. During the foundation planning stage, we discuss gutter placement, finished grading, and options like French drains or swales so the foundation is part of a complete water management plan.
Finally, poor curing practice can lead to weak surface layers and early cracking. In Arkansas summers, a slab can dry out fast if left alone. We plan for curing from the start, whether that is using curing compound, scheduling pours early in the day, or applying light water curing and protection from direct afternoon sun and wind.
When you work with Conway Concrete Company for concrete foundations and footings, you get a contractor that has seen how Conway soils, weather, and building habits affect real structures over time and uses that experience to build something that lasts.