Home › Commercial Concrete Slabs and Flatwork
Get high performance commercial concrete slabs in Conway, AR for warehouses, shops, and retail spaces. We place and finish concrete flatwork designed for heavy loads, forklifts, and customer traffic. Our team controls elevation, reinforcement, and finishing methods to deliver smooth, durable surfaces inside and out.
Conway Concrete Company provides professional commercial concrete slab throughout Conway, AR, Arkansas and the surrounding area. Our licensed, insured crew delivers safe, clean, on-time work with a free estimate before anything begins. Call (501) 358-5548 or request your free quote.
Commercial Concrete Slabs & Flatwork Built for Conway Businesses
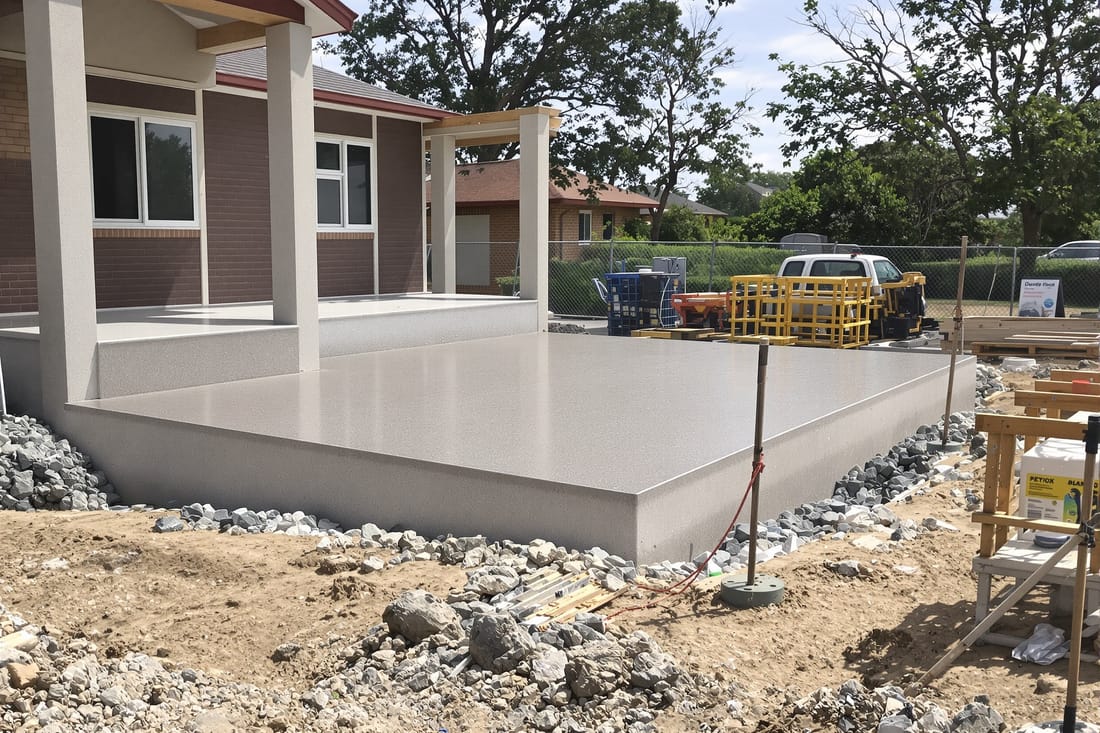
Conway Concrete Company installs commercial concrete slabs and flatwork for businesses throughout Conway, AR and the surrounding area. We focus on slabs that carry real loads, handle forklift traffic, and stand up to Arkansas heat and storms. Whether you need a warehouse floor, retail pad, restaurant patio, or equipment slab, we design the concrete to match how you will actually use it.
Instead of selling a one size fits all slab, we start by asking what is going on the concrete. For example, a light retail space in downtown Conway does not need the same thickness or reinforcement as a distribution warehouse off Dave Ward Drive with pallet racking and regular truck traffic. By matching the slab design to the use, we control cracking, avoid premature surface wear, and help you avoid paying for more concrete than you need.
We also pay close attention to site conditions. Local soils around Conway can range from firm red clay to softer, moisture sensitive areas near creeks and low spots. Those differences dictate how much subgrade preparation and base rock you need. A slab that performs well on a compacted gravel base in one part of town might settle or crack if the same design is dropped on a poorly prepared, expansive clay site somewhere else. Our crews and estimators walk the site, probe the soil, and look at drainage before recommending a commercial concrete slab design.
How We Build a Reliable Commercial Concrete Slab
Every commercial concrete slab project follows a clear sequence so the end product is predictable and long lasting. Conway Concrete Company typically starts with layout and elevation checks, making sure finished slab heights line up with existing buildings, ADA routes, dock doors, and drainage requirements. Mistakes at this stage cause water to run toward your building or create trip hazards, so we take the time to get it right.
Next is excavation and subgrade preparation. We strip organics, soft topsoil, and any unsuitable fill, then proof roll the area to find weak spots. Where the ground pumps under load, we undercut and replace with compacted crushed stone. In many parts of Conway, especially near newer subdivisions, we often find construction fill that was never compacted properly. Fixing that before pouring is critical if you want to avoid slab settlement under racks or machinery.
We then install a base layer, typically 4 to 6 inches of compacted aggregate for interior slabs and heavier sections for exterior drive lanes or loading areas. A properly compacted base keeps the slab uniformly supported, which means less cracking and fewer slab curl issues. Once the base is checked for grade and density, we set forms and place vapor barriers where needed, such as under retail or office slabs that will receive flooring.
Reinforcement goes in next. For commercial slabs we commonly use rebar grids or welded wire mesh, combined with proper control joint spacing. For heavier duty applications, like equipment pads or loading docks, we may incorporate thicker slab sections, additional rebar, or dowels that tie into existing concrete. Only after reinforcement is correctly supported on chairs, not lying on the base, do we schedule and place the concrete itself.
Concrete Mixes, Finishes, and Thickness Options
There is no single commercial concrete slab specification that works for every business. Conway Concrete Company selects mixes, finishes, and slab depths based on traffic, exposure, and your future plans for the space.
For light commercial interiors, such as office buildouts or small retail suites in Conway, a 4 inch slab with proper reinforcement may be sufficient. For warehouses, auto shops, or storage units with heavy point loads or lift traffic, 5 to 6 inches or more is common. Exterior dumpster pads, drive lanes, and loading areas often require thicker concrete to resist truck traffic and rutting.
We typically use 3,000 to 4,000 psi concrete for standard commercial work, and higher strengths when structural engineers or heavy industrial uses call for it. Additives like air entrainment help slabs survive freeze thaw cycles, which matters for outdoor flatwork in Conway winters, while water reducers can improve strength without making the mix too wet.
Finish options are tailored to function. For interior warehouse floors, we often recommend a machine troweled, hard trowel finish that is smooth enough for forklifts but not polished to the point of being unsafe when dusty or wet. For exterior sidewalks and entries, broom finishes provide slip resistance for customers and employees. Where appearance matters, like restaurant patios or storefront walkways, we can provide decorative saw cuts, integral color, or exposed aggregate, as long as these choices do not interfere with proper drainage and jointing.
We also discuss surface treatments. Densifiers and sealers can reduce dusting and staining on interior commercial slabs. For food service or shop environments, we coordinate with flooring installers or epoxy coating contractors to ensure the slab finish and curing schedule match their requirements.
Cost Drivers and How to Budget for a Commercial Concrete Slab
Commercial concrete slab pricing in Conway, AR depends on more than just square footage. Conway Concrete Company builds estimates by breaking down the actual work required at your site, so you understand what drives the cost.
Major factors include slab thickness, reinforcement type, and concrete strength. A 6 inch slab with rebar and dowels costs more than a 4 inch slab with wire mesh, but it may be the only reliable option under racks, vehicle lifts, or heavy equipment. Site access also matters. Open, level sites that allow direct truck access are less expensive than tight downtown locations where we must pump concrete or work around existing structures.
Subgrade conditions are another key driver. If the soils are firm and the grade is close, you may only need minor grading and a standard base layer. If test rolling reveals soft spots, existing buried debris, or saturated soils, we may need additional excavation, base rock, or even underdrains to keep water out from under the slab. Spending a bit more on proper preparation usually costs less than repairing a settled or cracked slab later.
Finish requirements and schedule impact cost as well. Architectural finishes, saw cut patterns, and special curing methods add labor and materials. Accelerated schedules, such as night pours for busy retail centers or tight turnarounds for tenant buildouts, may require additional crews, lighting, or admixtures that let us finish in narrower time windows.
We encourage commercial clients to share their plans, racking layouts, and equipment loads up front. That information lets us refine the design and possibly find savings, for example by thickening only certain areas or changing joint layouts so you do not have slab cuts under heavy columns or machinery.
Permits, Codes, and Local Requirements in Conway, Arkansas
In Conway, most new commercial construction and substantial concrete slab work falls under the City of Conway Building Permits and Inspections Department. Conway Concrete Company is familiar with local code expectations, typical inspection points, and the paperwork required to keep your project moving.
For a new building pad or structural slab, the slab design usually comes from an engineer of record and must comply with the Arkansas Fire Prevention Code and the local amendment requirements. Inspections often include verification of forms, reinforcement, anchor bolt placement, vapor barriers, and sometimes base preparation, before concrete can be poured. We coordinate these inspections and make sure the site is ready so you do not lose days of schedule waiting on a reinspection.
For exterior commercial flatwork, such as sidewalks along city streets or approaches to public entrances, you may need to follow Conway standard details for thickness, reinforcement, ADA slopes, and curb transitions. In some commercial centers and business parks, property owners associations or HOAs impose additional standards for color, texture, or layout. We review these guidelines with you to avoid conflicts and redesigns.
Existing businesses that are expanding parking, adding drive-through lanes, or installing new equipment slabs often do not realize when a permit is needed. We help you determine whether your scope triggers city review, drainage requirements, or accessibility upgrades. Handling these code issues early saves change orders, fines, and schedule slips once construction starts.
Common Slab Problems We Prevent (and How We Fix Existing Issues)
Too many commercial concrete slab problems in Conway trace back to rushed prep or generic designs. Conway Concrete Company focuses on preventing issues like random cracking, ponding water, and premature surface wear by addressing the causes upfront.
Controlled cracking is managed with joint layout and reinforcement. We plan saw cut joints at the correct spacing and depth for the slab thickness, usually within 6 to 12 hours after placement, depending on weather. Joints are located to align with column lines, door openings, and high traffic paths. This encourages cracks to follow the planned joints instead of breaking randomly across the slab.
Settlement and rocking slabs are tied to poor subgrade. When we repair or replace problem areas, we often find thin concrete poured over uncompacted fill, buried trash, or organic soils. Our repair approach usually involves cutting out the failed section, undercutting and rebuilding the base properly, tying new reinforcement into the surrounding concrete, then pouring a new slab section that matches the elevation and finish. For some interior slabs with minor voids, pressure grouting or slab lifting can be an option, but we only recommend it where it is a durable fix.
Surface dusting and scaling tend to show up where concrete was overwatered, finished while bleed water was still present, or not cured properly. On new work we control the water cement ratio, avoid adding water on site except as engineered, and use appropriate curing methods such as curing compound or wet curing blankets. On existing slabs, grinding, densifiers, and sealers can often rehabilitate dusty or lightly scaled surfaces, which is common in older warehouses and shops around Conway.
If you already have a problem slab, we can walk the site, perform a visual assessment, and discuss realistic options. Sometimes targeted repairs and joint sealing are enough. In other cases, especially where poor base or drainage is involved, full replacement of specific panels is the only solution. Our goal is to give you clear choices based on how long you plan to use the facility and what loads the slab must carry.